
Drywall Calculator
Estimate the drywall for a room or a whole project. Enter each room’s length, width and ceiling height, choose whether to include the ceiling, subtract doors and windows, pick your sheet size and waste allowance, and the calculator gives the number of sheets plus rough quantities of screws, joint tape and joint compound — with an optional cost.
- Free to use
- No sign-up
- Runs in your browser
Drywall calculator
| Room | Length (ft) | Width (ft) | Height (ft) | Ceiling? | Doors | Windows |
|---|
Drywall Project Estimating Workbook
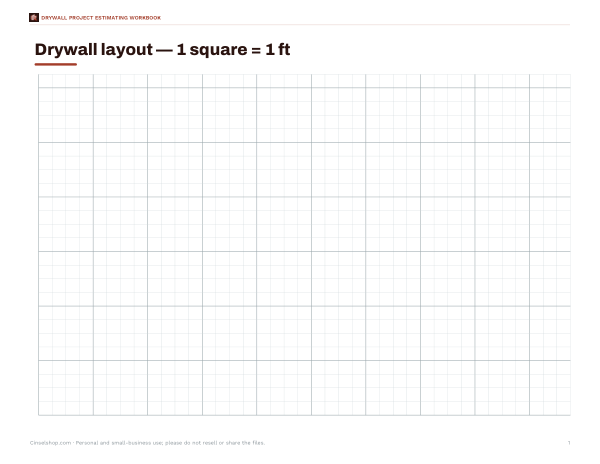
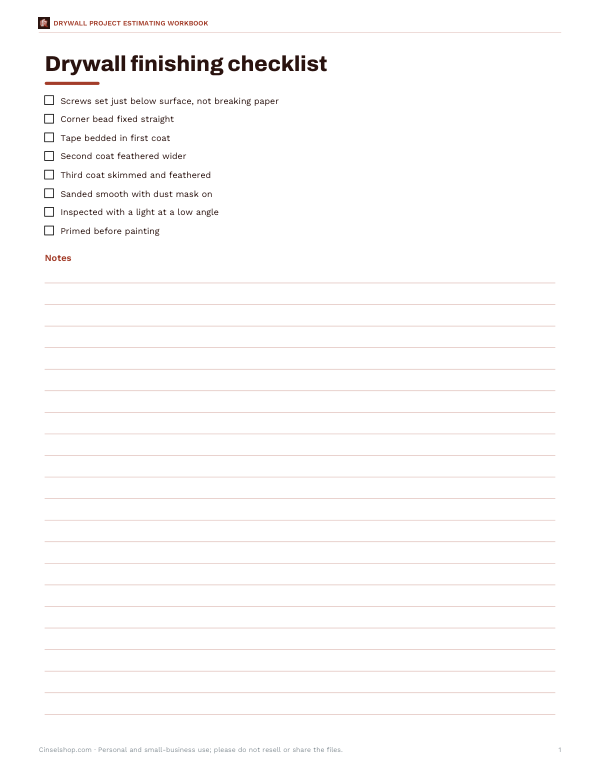
Excel drywall estimator for multiple rooms with sheet, screw, tape and compound quantities and cost, a sheet layout planning grid, a finishing checklist and a materials order sheet.
- Drywall estimator (XLSX)
- Sheet layout grid (PDF)
- Finishing checklist (PDF, DOCX)
- Materials order sheet (PDF, DOCX, XLSX)
Formats: XLSX, PDF, DOCX. Instant download after payment (link valid 72 hours, up to 5 downloads). AI-assisted: the templates were drafted with AI help and reviewed and laid out before publishing.
$5.00 USD, one-time 4 files · about $1.25 each
- Instant download
- 7-day refund
- Secure checkout by Stripe
7-day money-back guarantee. Full refund within 7 days of purchase, even after you download.
Free sample: Drywall Estimator (PDF, 57 KB)
Full refund within 7 days — see the refund policy and license.
Free printables
Single sheets you can print right now, no sign-up. The full pack adds every sheet in one download plus the editable files.
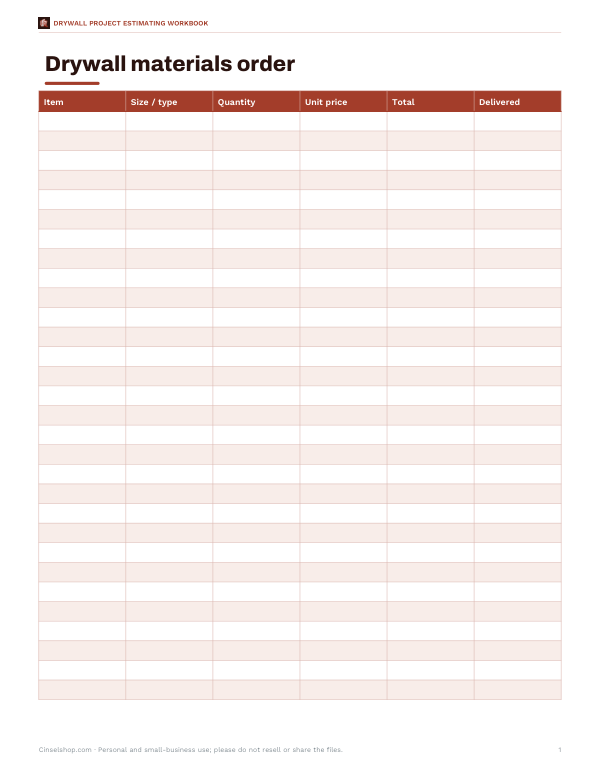 Printable Drywall Materials Order Sheet
How to calculate drywall for a room
- Measure each room’s length, width and ceiling height in feet.
- Wall area = perimeter × height = 2 × (length + width) × height.
- Ceiling area = length × width (if you are hanging the ceiling).
- Subtract doors and windows — the calculator uses typical sizes of 21 sq ft for a door and 15 sq ft for a window.
- Divide the net area by the sheet area and add waste, usually 10–15%.
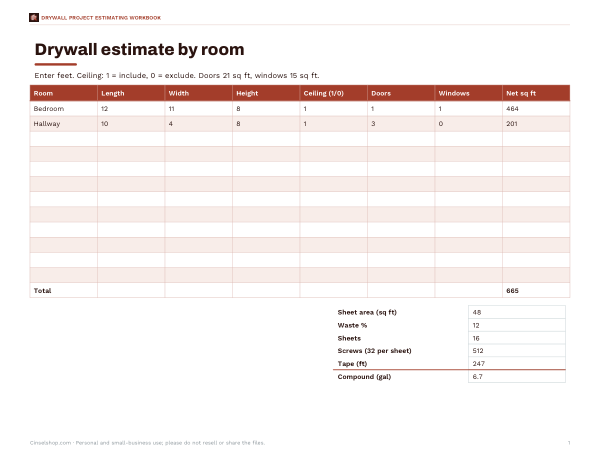
Example: a 12 × 11 ft bedroom with 8 ft ceilings has 368 sq ft of wall and 132 sq ft of ceiling. Subtracting one door and one window leaves 464 sq ft. With 12% waste and 4 × 12 sheets (48 sq ft), you need 11 sheets.
Choosing sheet size and thickness
| Size | Area | Best for |
|---|---|---|
| 4 × 8 ft | 32 sq ft | DIY, small rooms, easier handling, fits in more vehicles |
| 4 × 10 ft | 40 sq ft | Walls up to 10 ft tall with fewer joints |
| 4 × 12 ft | 48 sq ft | Long walls and ceilings — fewer seams to tape |
| 54 in wide sheets | Various | 9 ft walls hung horizontally without a narrow strip |
Common thicknesses are ½ inch for walls, ⅝ inch for ceilings with wider joist spacing and for fire-rated assemblies (Type X), and ¼–⅜ inch for curves and overlays. Moisture-resistant boards are used in bathrooms and other humid areas, with cement board behind tile in wet zones.
Fewer seams, less finishing
Seams take the most time to finish well. Longer sheets reduce the number of butt joints (the unbevelled ends), which are harder to hide than the tapered long edges. Hanging sheets horizontally on walls usually reduces seam length and puts the long tapered joint at a comfortable working height. Plan layouts so butt joints are staggered and do not line up with door and window corners, where cracks are more likely.
Screws, tape and joint compound
| Material | Rule of thumb used |
|---|---|
| Screws | About 32 per 4 × 8 sheet on walls at 16 in centres; more on ceilings |
| Joint tape | About 370 ft per 1,000 sq ft of drywall |
| Joint compound (ready-mix) | About 1 US gallon per 100 sq ft for three coats |
| Corner bead | Length of all outside corners |
These are estimating rules, not installation instructions. Fastener spacing is set by the board manufacturer and building code (often closer on ceilings and in fire-rated assemblies), and compound use varies with finish level and skill.
Waste allowance
Most projects need 10–15% extra for cuts around openings, damaged edges and offcuts that are too small to use. Rooms with many openings, angled ceilings or small spaces such as closets need more. It is common to buy one or two extra sheets for repairs and mistakes; returns of unopened sheets are often possible, but check the store’s policy.
Worked example: a small project
A bedroom (12 × 11 ft, 8 ft ceiling, one door, one window) and a hallway (10 × 4 ft, 8 ft, three doors) together have 592 sq ft of wall and 172 sq ft of ceiling. After subtracting four doors and one window (99 sq ft), the net area is 665 sq ft. With 12% waste and 4 × 12 sheets, the estimate is 16 sheets, about 512 screws, roughly 250 ft of tape and about 6.7 gallons of ready-mix compound — two 4.5-gallon buckets.
Safety and code
- Wear eye protection when cutting and a dust mask when sanding joint compound.
- Get help lifting large sheets, especially for ceilings; a drywall lift makes ceilings safer.
- Use the correct board type where codes require it — fire-rated in garages attached to homes, moisture-resistant in bathrooms.
- Check for wiring and pipes before cutting or fixing into studs.
Ceilings first
Professionals usually hang ceilings before walls, so the wall sheets support the edges of the ceiling boards and the corner joint is tighter. Ceiling sheets are heavy and awkward overhead; a rented drywall lift or two helpers make the job safer and neater. Run ceiling sheets perpendicular to the joists and stagger the ends so joints do not line up across the room.
Getting prices
Enter the price per sheet to see a total for the board. Add the cost of screws, tape, compound, corner bead, primer and any tools you need. For larger projects, suppliers often deliver and can stock sheets into the rooms; that service is worth asking about when you order dozens of heavy boards.
Privacy
The calculator runs in your browser and stores nothing.
Frequently asked questions
How many sheets of drywall do I need for a 12 × 12 room?
With 8 ft ceilings, walls and ceiling total 528 sq ft; minus a door and window and plus 12% waste, about 12 sheets of 4 × 12 or 18 sheets of 4 × 8.
How much does a sheet of drywall cover?
4 × 8 covers 32 sq ft, 4 × 10 covers 40 sq ft and 4 × 12 covers 48 sq ft.
How much waste should I add?
Usually 10–15%.
How many screws per sheet of drywall?
Roughly 32 for a 4 × 8 wall sheet at 16-inch framing; follow the manufacturer’s schedule.
How much joint compound do I need?
Roughly 1 gallon of ready-mix per 100 sq ft of drywall for a typical finish.
Should I use 1/2 or 5/8 inch drywall on ceilings?
Many builders use ⅝ inch or sag-resistant ½ inch ceiling board, especially where joists are 24 inches apart; check local code.
Is my data stored?
No, it runs in your browser.